
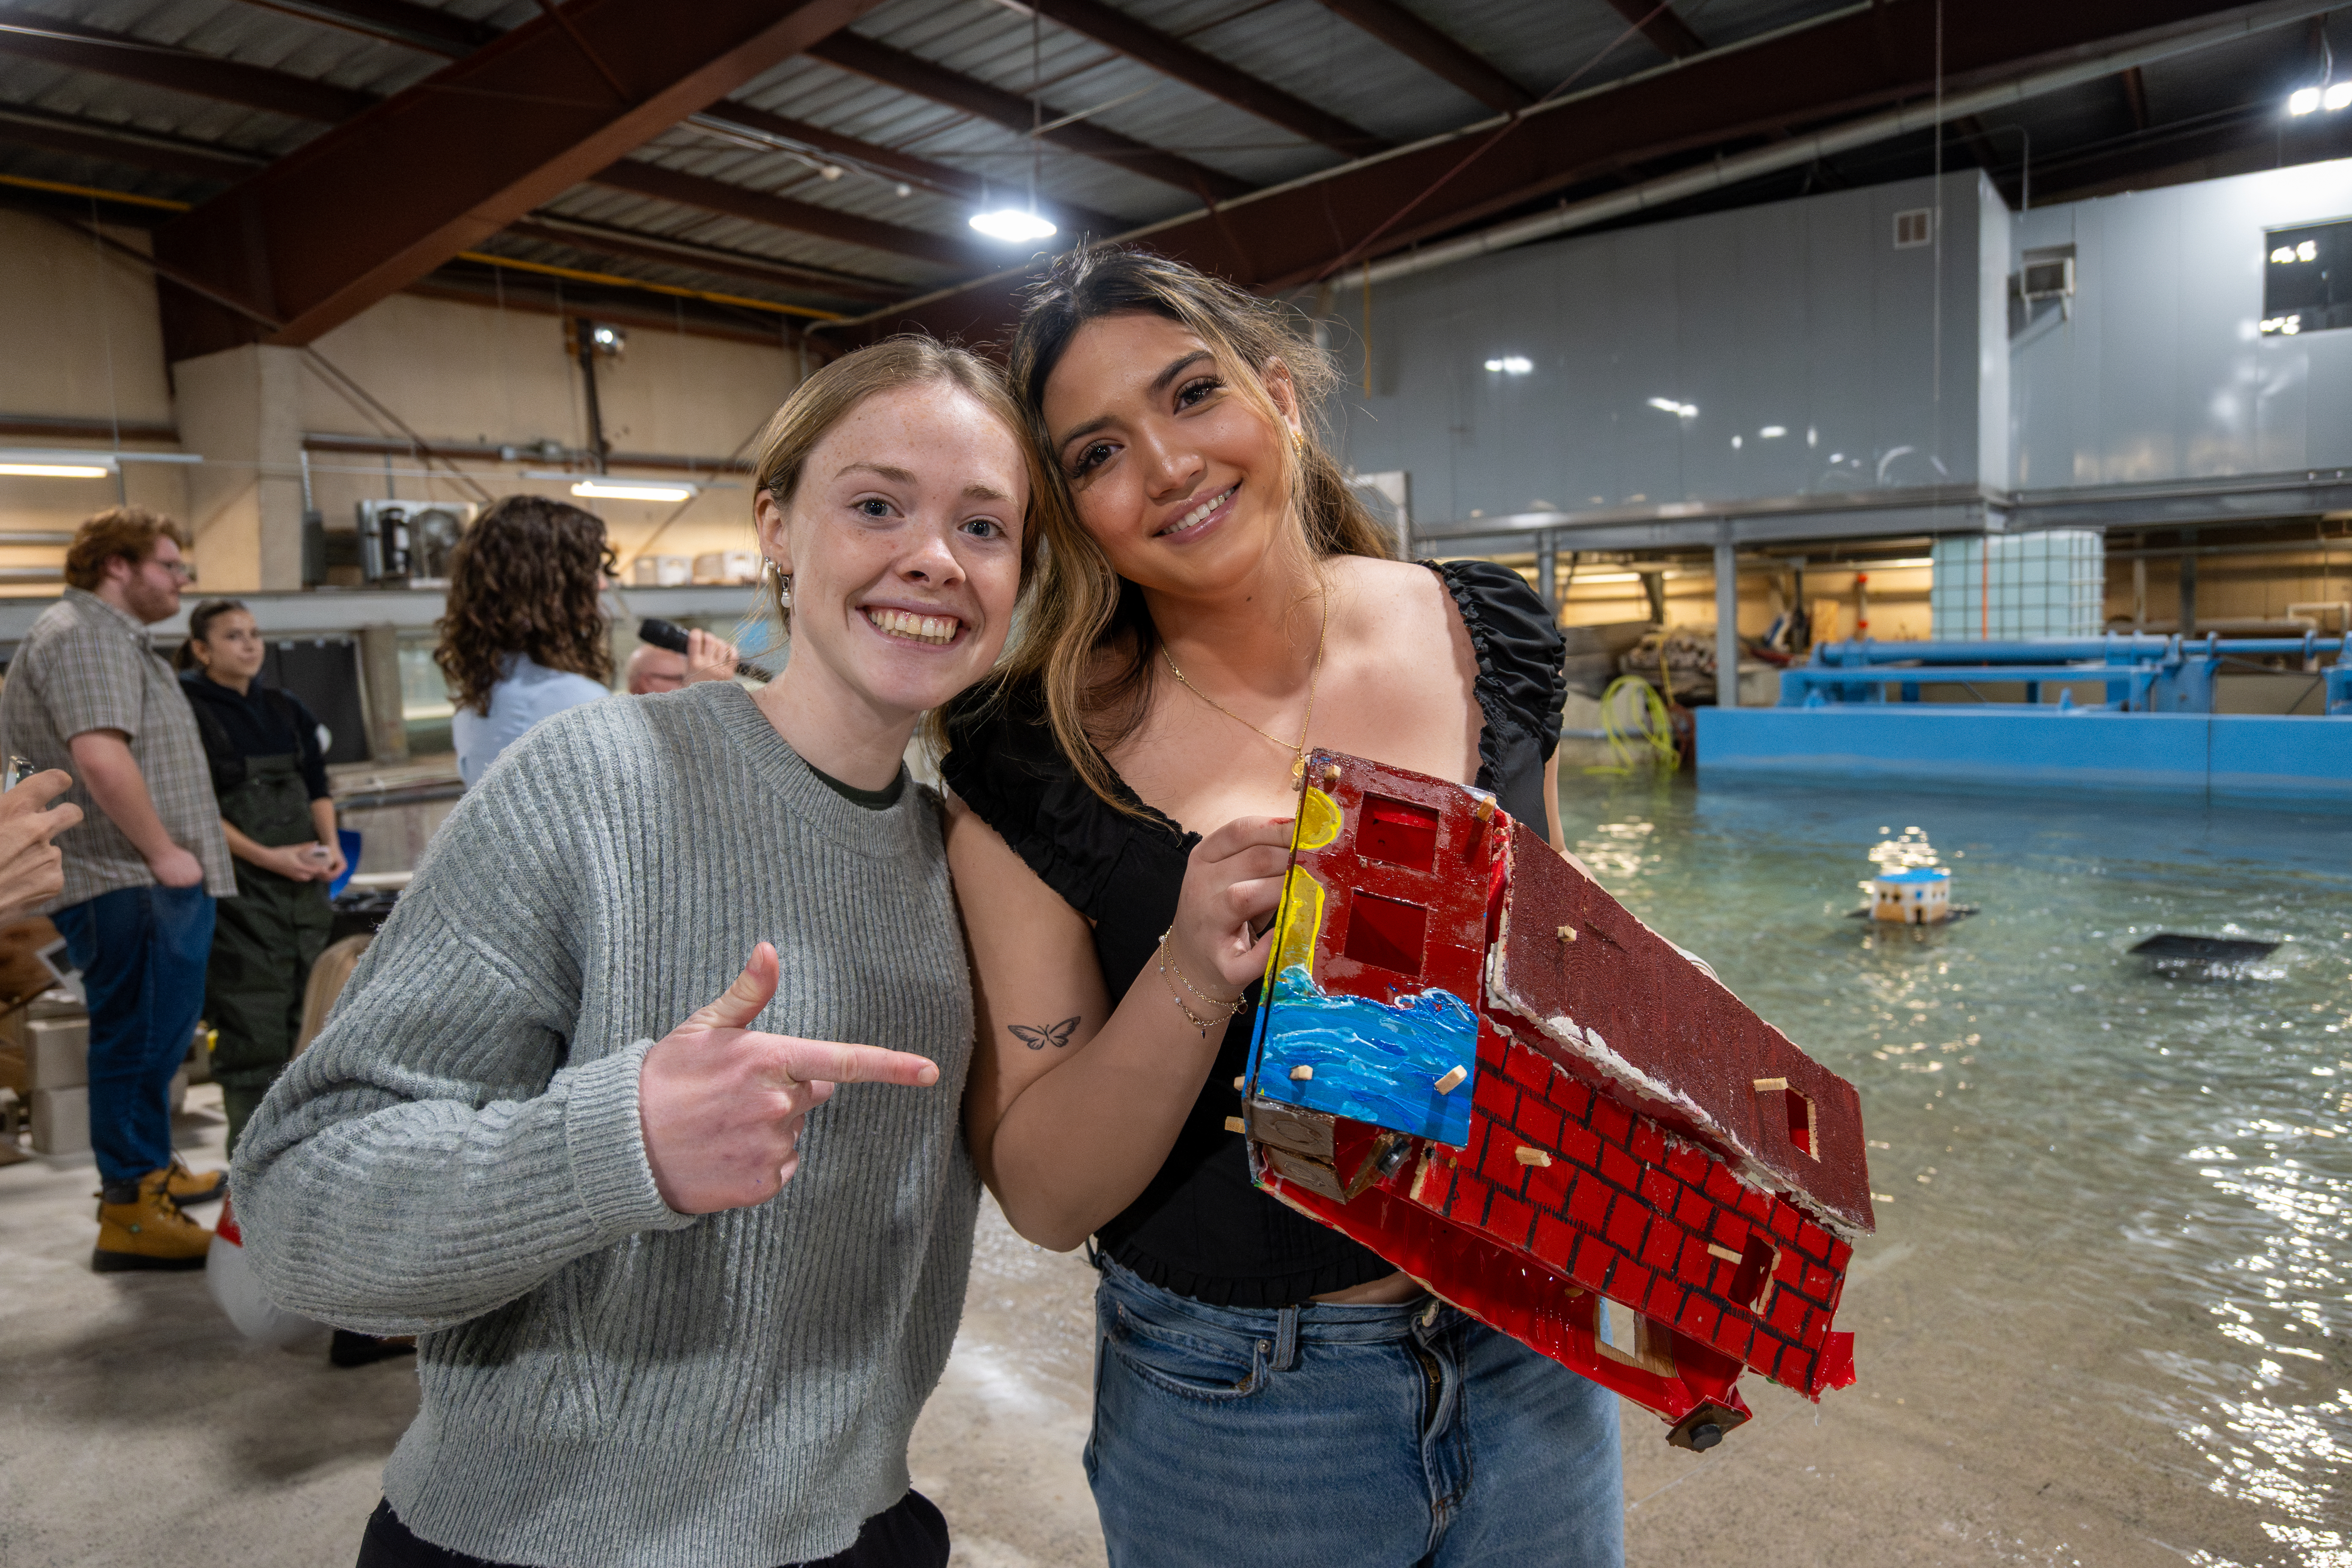
Twenty-four teams. Four days. One goal: build a model of a residential structure that will withstand flood waters.
Welcome to Civil Week 2, a second-year course where Civil Engineering students team up and put all their accumulated knowledge to work on a competitive challenge – in this case, creating a structure that can withstand floodwaters.
“The Civil Week project goes back to the idea of making sure that learning is integrative,” said Jason Olsthoorn, who oversaw last year’s competition with PhD candidate Sierra Legare coordinating this year’s session. “How do we make sure that we design a project that incorporates elements from all of their Civil courses into a single project?”
The structures in question must meet certain requirements. They are constrained by material cost, required volume, and the models must withstand some in-lab testing against waves and load. The final products are judged based on their cost, livability, durability, and sustainability. Testing is done at the Queen’s University Coastal Engineering Laboratory, which can simulate coastal wave action, mimicking conditions experienced by houses located in coastal regions, which is becoming more relevant than ever in the face of rising sea levels due to climate change.
“As you see students working through problems and building their building, you see the expressions on their face when they do the testing. They’re excited and it’s really fun to see,” added Olsthoorn.
After spending the week designing, testing, and refining, the students gathered on the Friday at the end of the week to present to their peers and to faculty to justify their designs and speak to their lessons learned. From that first round of presentations, a group of finalists were chosen who completed a second presentation and then took questions from industry judges representing companies like WSP Engineering and BGC Engineering.
“Civil has an amazing alumni base of people that are really excited about Civil and are willing to come back,” said Olsthoorn. “It's great that people are willing to give up their time and come from Halifax, Ottawa, or Toronto to judge a competition.”
Ewan Mackay’s (Sc’28) team opted to build a raised structure on stilts and incorporated some different material options from the competition.
“We did a preliminary stage the first day,” Mackay said, speaking about the design process. “We completed several numerical simulations on different structures to kind of get a feel for what we would want to design. Then we pitched a preliminary design, we did some simulations on that, and then we finalized it, built it, and tested it in the wave pool.”
Over the course of the week, Mackay and his team recognized their shipping container home’s volume wasn’t quite sufficient, so they had to go back to the drawing board to ensure their design met the requirements. Ultimately, their home scored high on durability, and the stilts survived the waves, but the team lost points on livability due to its tiny home approach.
“You have to optimize your choices,” said Olsthoorn. “You might have the strongest building, but if nobody can live in it it's not a very useful building. The students are given multiple constraints to then optimize over and figure out how they want to design their buildings.”
The grand champions for the 2026 edition of the competition included Simone Duifhuis, Jacob Page Roberts Steadman, and Tiana Maedel – all Sc’28. In addition to bragging rights, their names will appear on a trophy to be displayed in Ellis Hall.
“Our team’s main focus throughout the design process was prioritizing a realistic, full-scale solution rather than just optimizing the small prototype,” said Steadman. “From the beginning, we approached the challenge as if we were designing an actual structure, aiming to create something functional, cost-effective, and practical to live in. A big part of that approach came from the lessons we’ve been building throughout our courses, as Civil Week gave us the opportunity to apply what we’ve learned in class to a real-world design challenge.”
The team’s final concept was an approximately 800 square foot modular house with a triangular, pointed front to minimize the projected area exposed to incoming water, reducing impact forces while still maintaining usable interior space.
While the model, made of clay and glue, didn’t hold up well against the waves, the team remains confident their actual design would fare much better – and the judges agreed.
“The week was definitely intense, especially with only four days to go from concept to final presentation, but it was also incredibly rewarding,” Steadman added. “What stands out most is how much we grew through the experience not just in our technical understanding, but as a team, as students, and as leaders. It challenged us to trust each other, adapt quickly, communicate clearly, and stay confident in our ideas even when things did not go according to plan.”
In the end, each project – whether winning or runner up – provided students with a hands-on learning experience that allowed them to step beyond the classroom and apply their learning in a meaningful, practical way.
Experience Civil Week 2 with the full slideshow: